Location
Bypass Greens, Indore
Scope & Type
Turnkey Architecture + Construction
Built Area
8,200 Sq. Ft.
Timeline & Year
14 Months (2024)
Concept & Philosophy
The Architectural Vision
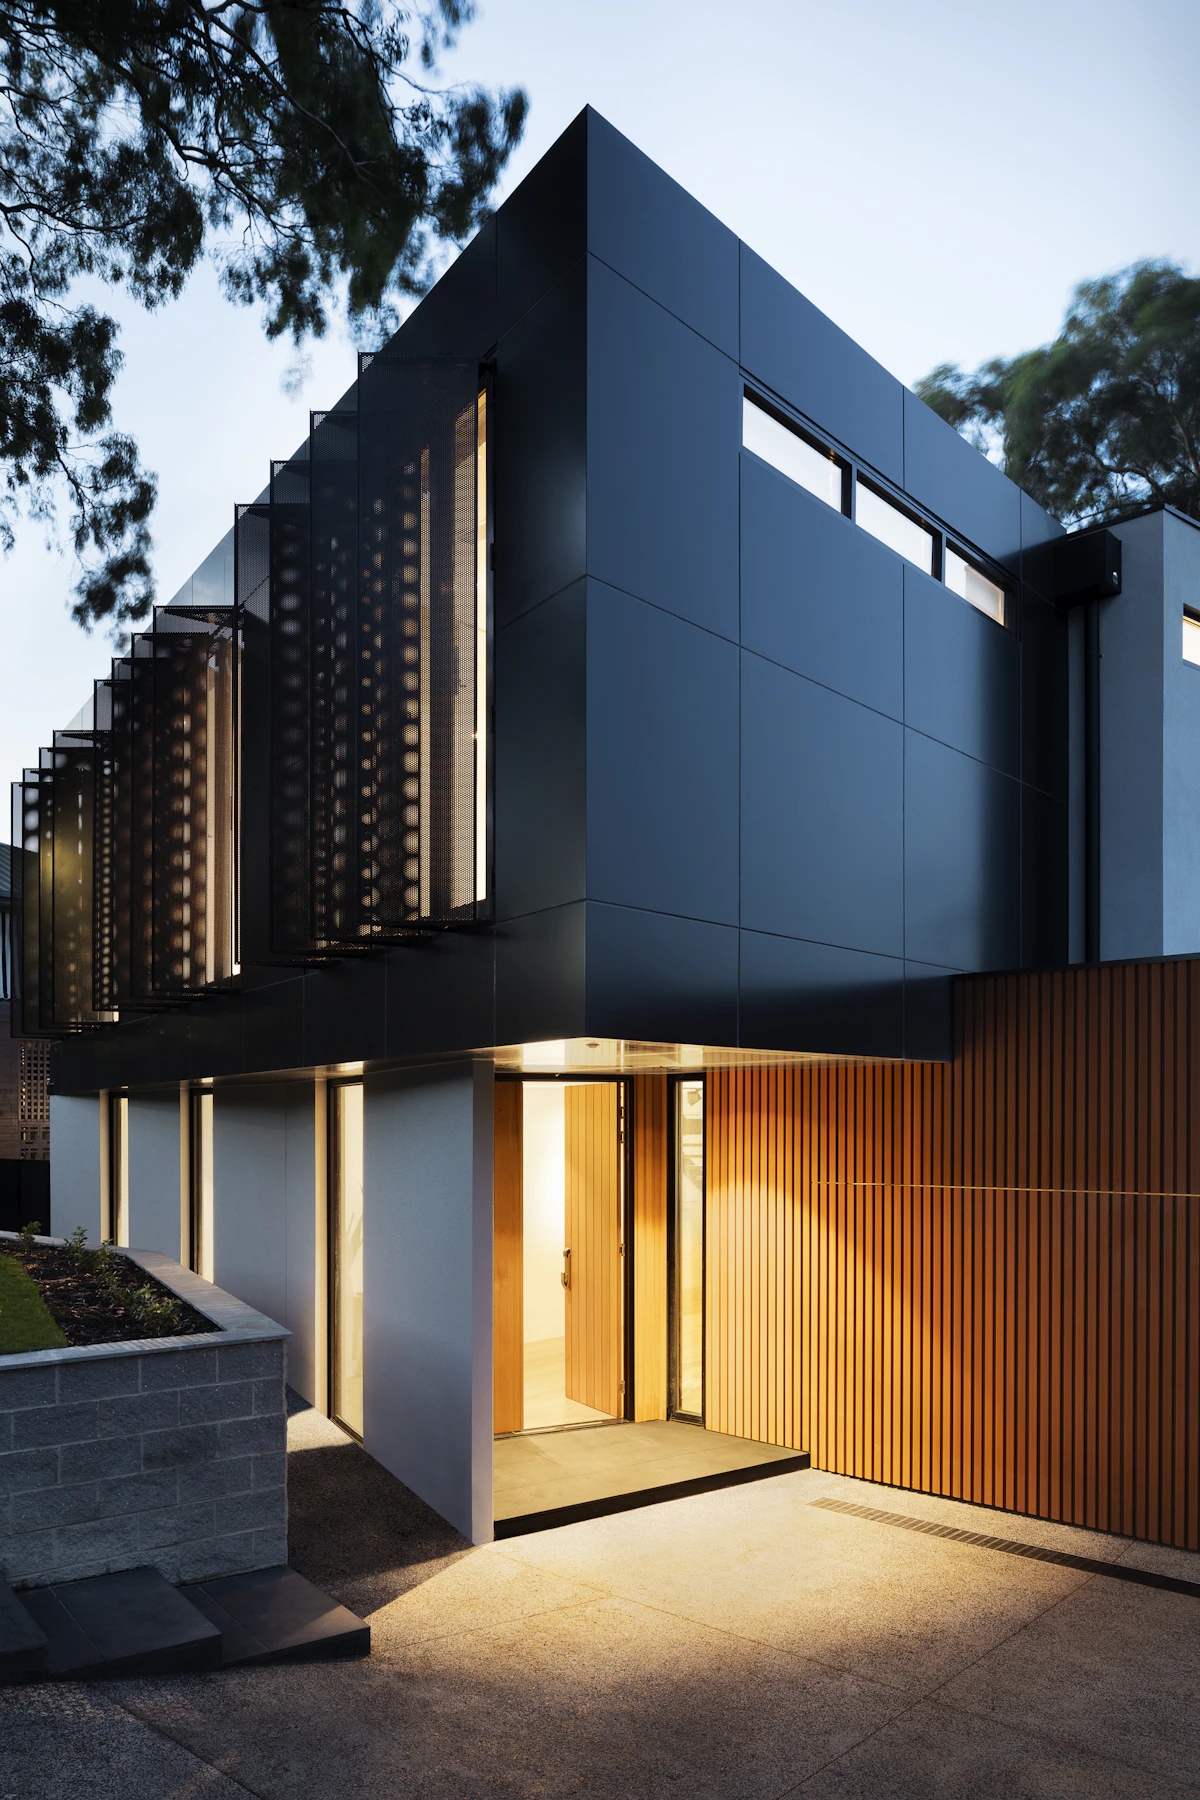
Cantilevered exposed concrete architecture harmoniously intertwined with lush courtyard landscaping, infinity water bodies, and custom teak screens.
Engineered from raw ground up, Monolith Villa challenges conventional residential geometry. Featuring sweeping board-formed concrete slabs, thermal insulated double glazing, and an internal bio-climatic courtyard that passively cools the entire house while framing dramatic sky vistas.
Key Execution Highlights
- — Post-tensioned 6-meter cantilevered master terrace defying structural gravity
- — Central open-to-sky courtyard with Japanese weeping maple and perimeter reflection pool
- — Integrated solar roof producing 18kW clean energy combined with rainwater recharge sumps
- — Full turnkey civil construction, MEP engineering, and landscape design
Transformation
Before & After Execution
Existing Raw State
Completed SpaceOrra Delivery


Visual Gallery

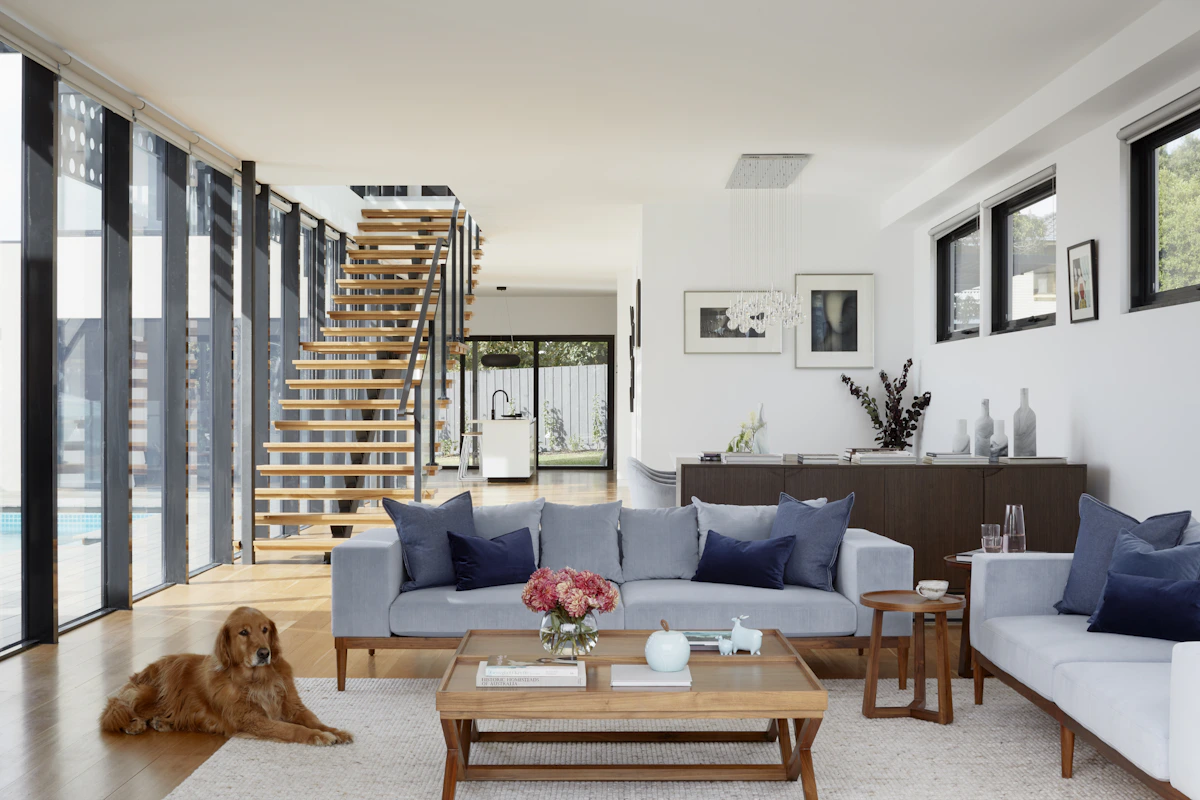
Photographic Narrative
Start Your Journey
Have a Similar Project in Mind?
Let our design architects and turnkey build specialists evaluate your floor plan and develop a bespoke proposal.
Book A Consultation With Our Architects